

6165 KestrelAvila Beach, CA 93424
Mortgage Calculator
Monthly Payment (Est.)
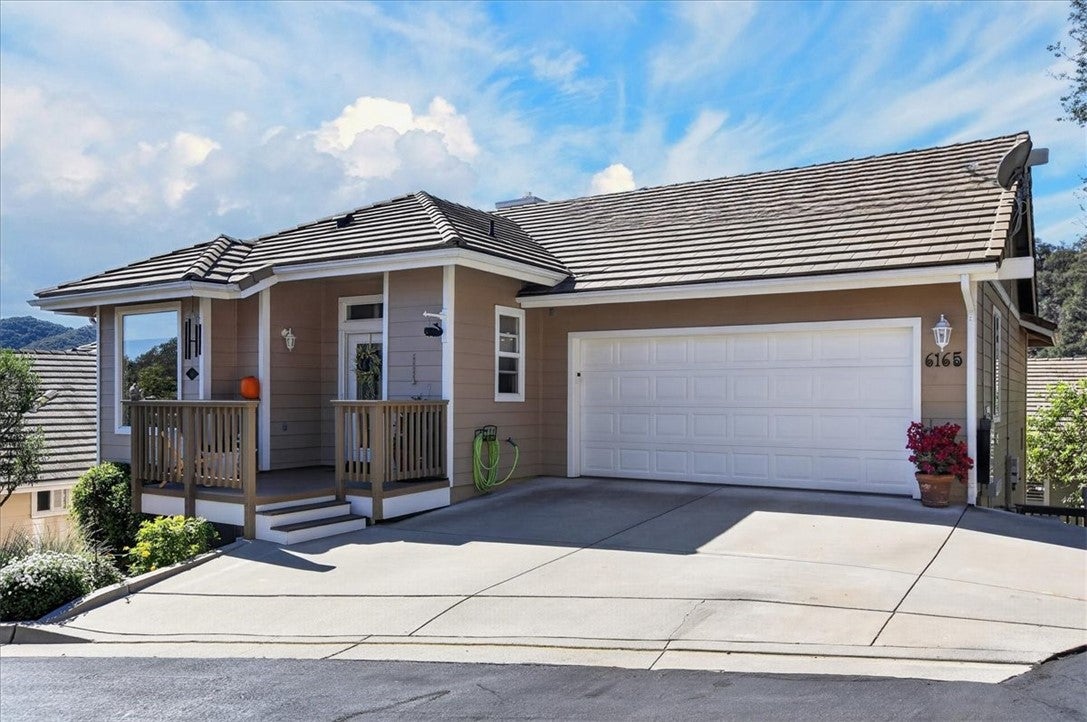
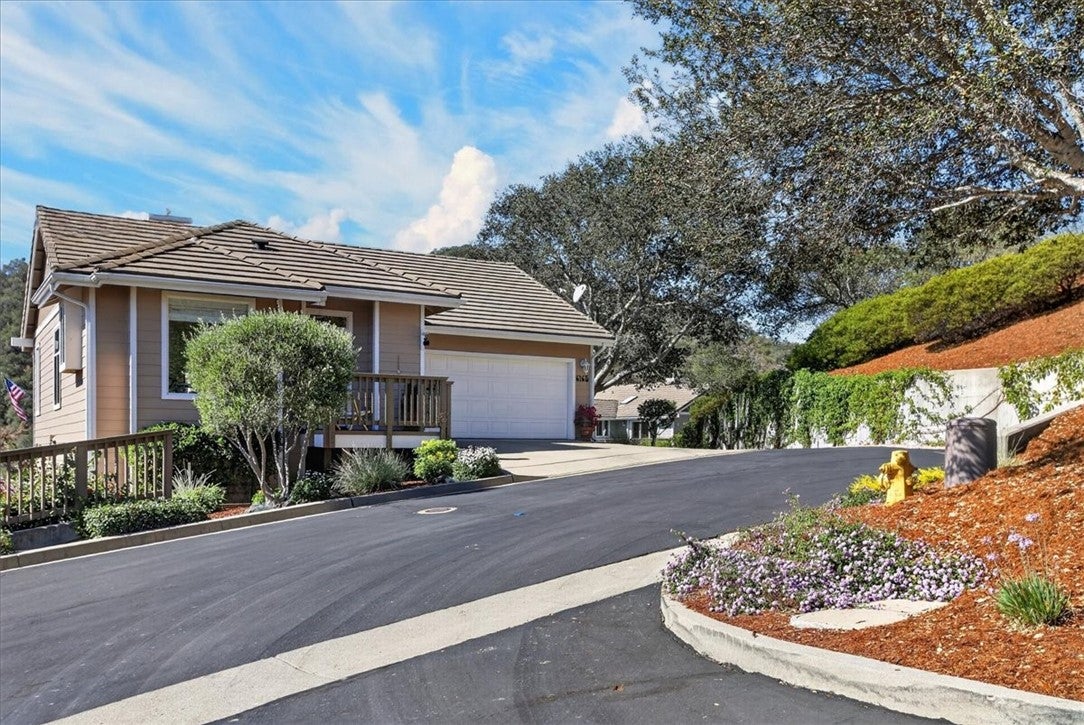
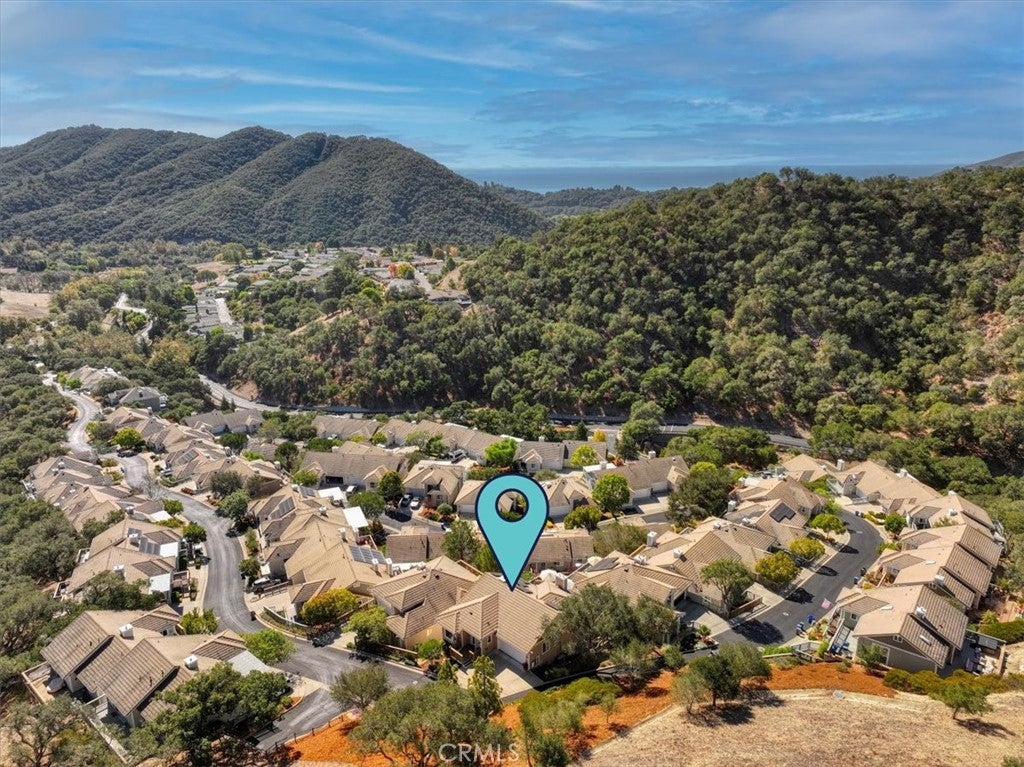
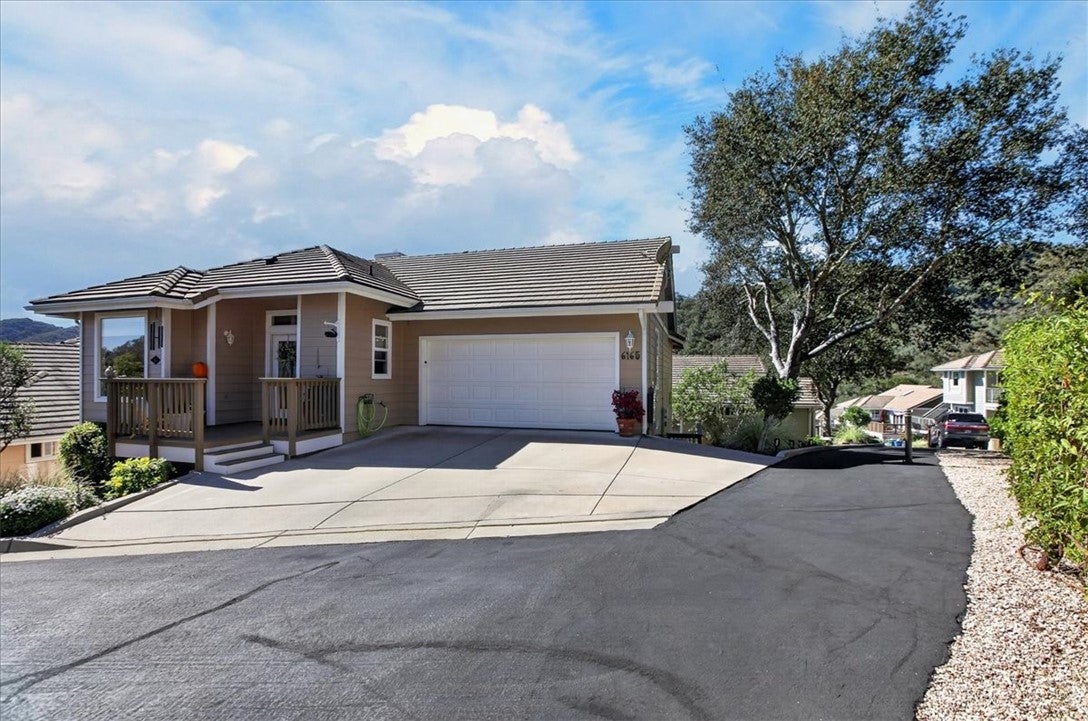
Enter an interest rate to see your estimated monthly payment.Welcome to 6165 Kestrel Lane, a captivating Central Coast beach retreat where tranquility meets charm. Experience costal living at it’s finest in this one of a kind Skylark Meadows beauty. Parched atop a premium lot with breathtaking views of the surrounding lush hills and valleys, this property’s location is considered to be one of the most desired properties in the Skylark development. Located inside the exclusive gated enclave of San Luis Bay Estates community, this beautifully appointed Avila Beach beauty has never been on the market. With single level living,he master suite and full bath and 1/2 bath upstairs and 2 bedrooms, 1 full baths downstairs, a family room with fireplace, custom wine cellar laundry room and its own private deck, It is perfect for family or a private guest retreat. On the main level indulge in the gourmet kitchen which features marble counter tops, stainless appliances, double ovens and a sunny kitchen nook with views. The dining room is open to the family room with a 3 way fireplace, media center and a french door that leads out to the large outdoor view deck, perfect for entertaining or a quiet night stargazing. The views are phenomenal. There is also a dog run off the lower deck.There are 7 ½ inch plank hardwood floors to add to the charm of the home. The master suit features a fire place & double french doors out to the deck. The spacious remodeled master bath will not disappoint, with glassed in shower and freestanding deep bathtub. So many more amenities but too little space. See attached amenities list in supplements on the listing sheet. San Luis Bay Estates is a golf cart friendly community with a short stroll or ride to the Bob Jones Trail that leads you to a sandy beach, hiking trails, downtown restaurants and shops, local Farmers Market and entertainment. This property is a distinctive retreat where custom craftsmanship, generous living spaces and a remarkable natural setting come together. San Luis Bay Estates is golf cart friendly with a short stroll or ride to the Bob Jones Trail that leads you to a sandy beach, downtown restaurants, shops, local farmers market and entertainment. This is a distinctive retreat where custom craftsmanship, generous living spaces and a remarkable natural setting come together.
| 15 hours ago | Listing first seen on site | |
| 15 hours ago | Listing updated with changes from the MLS |

This information is for your personal, non-commercial use and may not be used for any purpose other than to identify prospective properties you may be interested in purchasing. The display of MLS data is usually deemed reliable but is NOT guaranteed accurate by the MLS. Buyers are responsible for verifying the accuracy of all information and should investigate the data themselves or retain appropriate professionals. Information from sources other than the Listing Agent may have been included in the MLS data. Unless otherwise specified in writing, the Broker/Agent has not and will not verify any information obtained from other sources. The Broker/Agent providing the information contained herein may or may not have been the Listing and/or Selling Agent.